
Price Reduction






Address
171 El Camino Real, Angel Fire, NM
Price
$ 4,100,000
Property Attributes
- MLS#114487
- TypeSingle Family
- Listing Status Active
- CountyColfax
- CityAngel Fire
- AreaANGEL FIRE (04A)
- NeighborhoodChalets 2A Amended
- Zip87710
- Style
- Year Built2025
- Price$ 4,100,000
- Bedrooms3
- Full Bathrooms4
- Half Bathrooms2
- Sqr Footage4604
- Lot Size0.75 Acres
Data Source:
Taos County AOR
Property Description
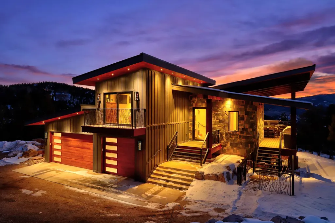
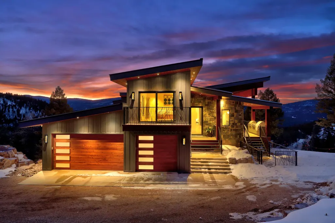
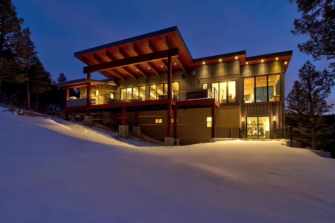
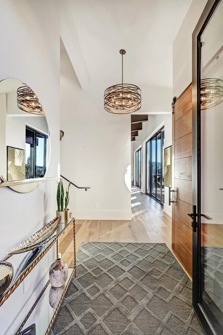
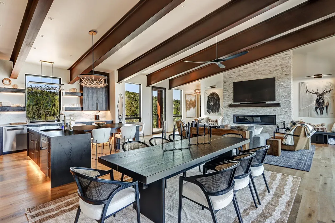
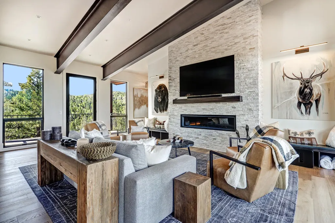
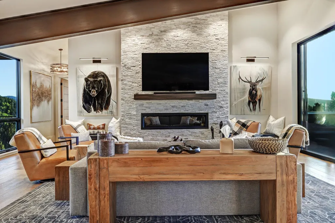
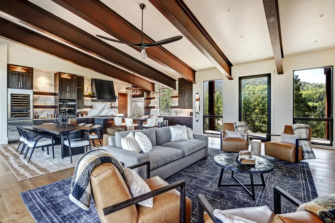
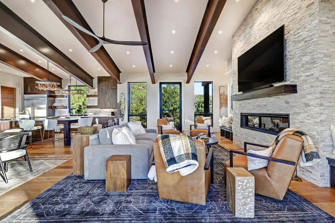
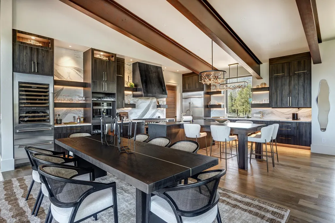
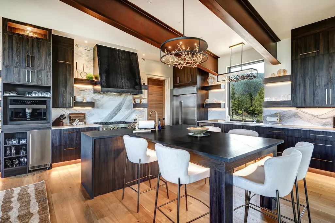
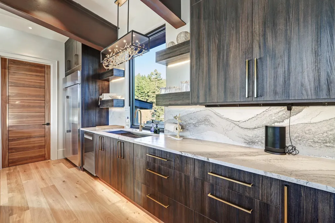
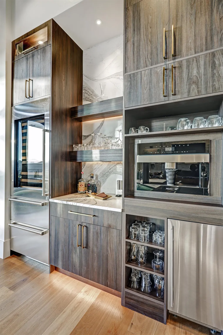
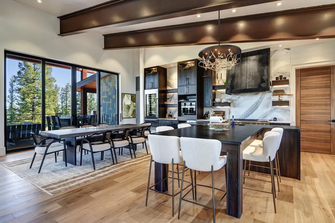
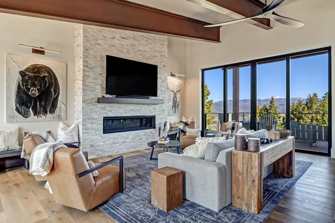
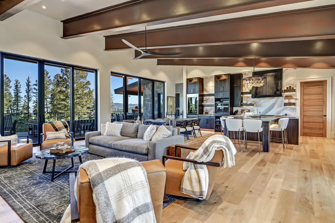
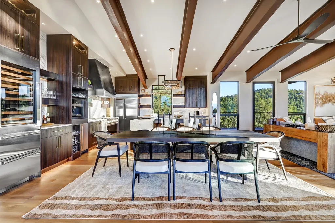
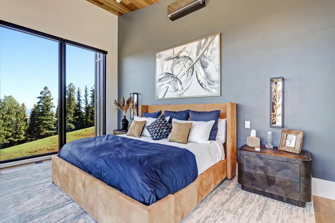
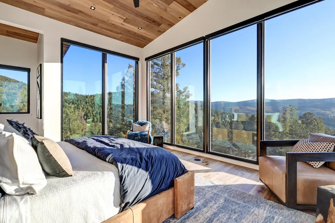
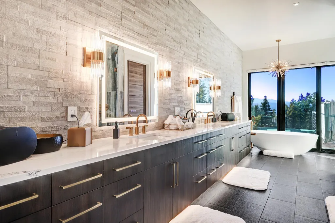
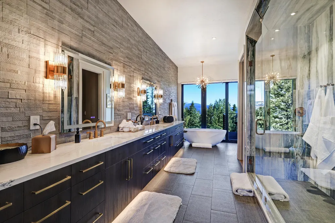
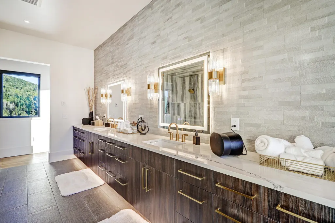
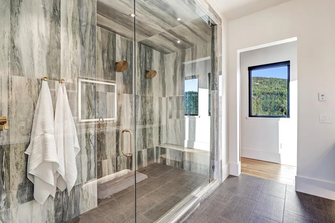
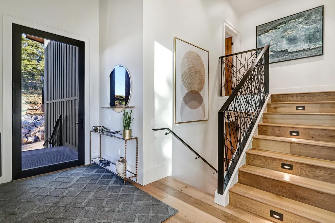
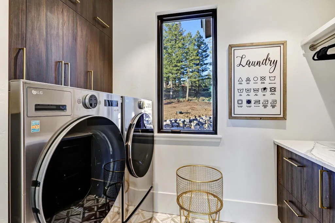
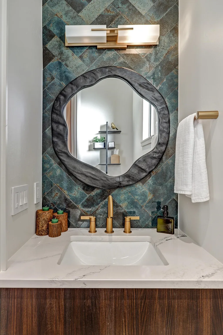
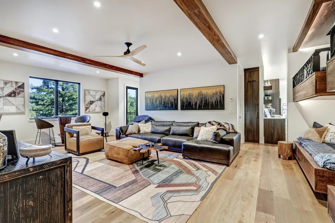
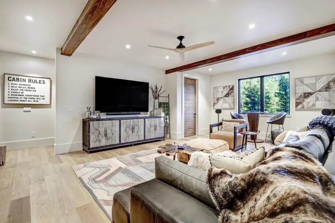
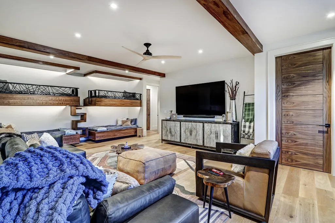
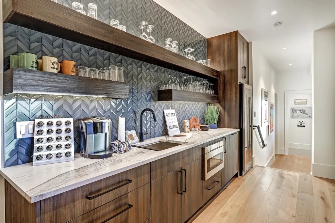
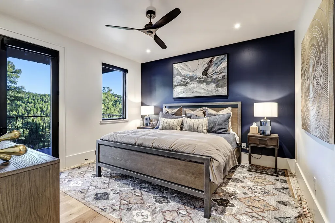
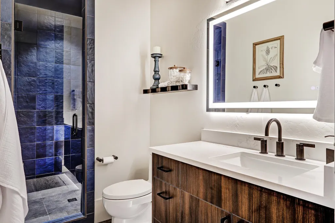
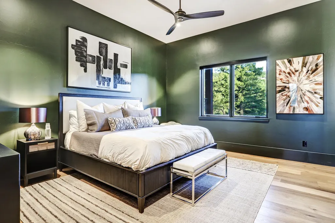
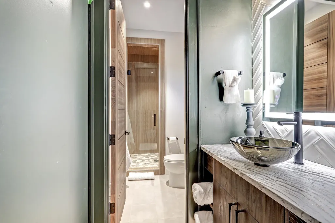
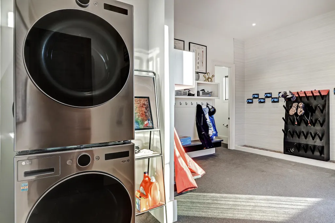
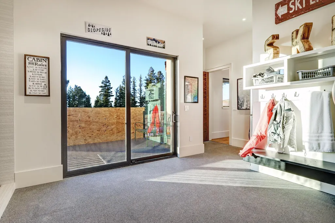
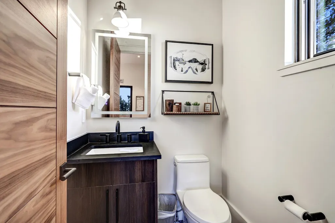
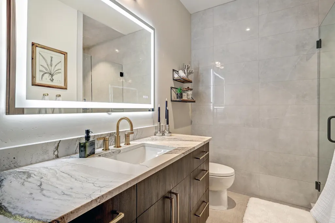
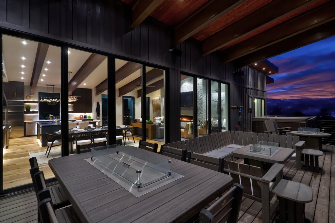
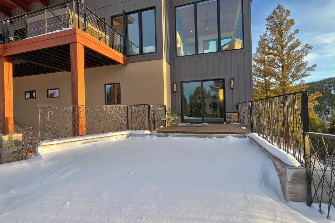
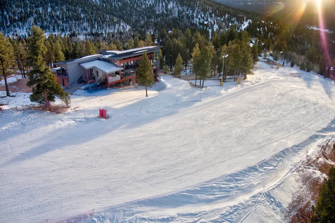
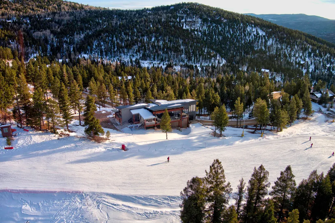
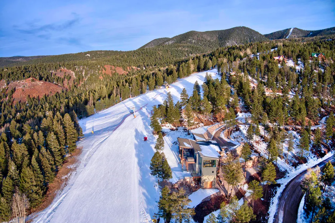
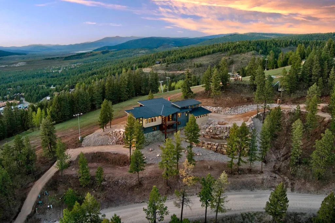
Welcome to 171 El Camino Real, an extraordinary ski-in/ski-out masterpiece and quite simply the finest slope-side home Angel Fire has ever seen. Completed in 2025 by Lindsey Custom Builders, this architectural showpiece was meticulously positioned to capture unmatched day and night ski access and breathtaking panoramic views of Wheeler Peak and the Ridge Run ski slope. Spanning 4,604 square feet, this luxury mountain retreat offers 3 bedrooms plus a bonus room ideal for an office or flex space, 4 full bathrooms, and 2 half baths, with every bedroom featuring a private ensuite—a must-have in today’s premier custom homes. Two expansive living areas provide the perfect balance of comfort and flexibility, making this an exceptional full-time residence or high-end vacation home. Designed for both adventure and elegance, the home features a 2-car garage plus a dedicated toy garage for all your mountain gear. A thoughtfully designed ski room with half bath, complete with ski boot warmers and floor drains, ensures effortless transitions from slope to home. The heart of the home is the stunning open-concept kitchen, living, and dining space, highlighted by two sets of bi-parting glass doors that blur the line between indoors and out. The chef’s kitchen boasts a walk-in pantry, built-in coffee maker, wine fridge, dual sinks, and a large island seating six, perfect for entertaining after a day on the mountain. The primary suite is a true sanctuary, featuring wall-to-wall, floor-to-ceiling windows that frame unforgettable mountain and ski slope views. The spa-inspired primary bath includes a huge tiled steam shower with multiple shower heads, an extra-long vanity, and a luxurious soaking tub. Outdoor living is equally impressive, with wraparound decks featuring custom metal railings, fire pits, an outdoor kitchen, and a hot tub—all designed to take full advantage of the alpine setting. Inside and out, the home showcases stylish lighting that blends modern sophistication with mountain warmth, while striking structural elements—exposed metal beams extending from interior to exterior and substantial timber supports—create bold architectural character. The exterior’s blend of stone, cedar siding, and stucco delivers timeless mountain curb appeal. This is more than a home—it’s a statement property, offering unparalleled design, comfort, and access in the heart of Angel Fire’s ski terrain. Opportunities like this are exceptionally rare.
| Price History | |
|---|---|
| 1/23/2026 | Listed $4,500,000 |
| 6/18/2026 | 2$4,400,000 |
| 9/15/2026 | 7$4,100,000 |
General Features
| Sewer | Septic Tank |
|---|---|
| Utilities | Electricity Connected,Propane |
| Property Subtype | Single Family Residence |
| Property Type | Residential |
| Attached Garage | true |
| Subdivision Name | Chalets 2A Amended |
| Garage Y/N | true |
| Status | Active |
| Directions | From Centro Plaza, Right on Mountain View Blvd, Left on N Angel Fire Rd, Right on Vail Ave, Vail Ave will turn into El Camino Real, stay straight, the driveway for 171 El Camino Real will be on your left(it's a shared road, look for the red sign that says 173)After a sharp left, you can drive straight into the marked driveway. Please note, the driveway by the real estate sign goes to the toy garage, the main driveway is the next on the left. |
| City | Angel Fire |
| Zoning Description | Single Family |
| MLS Area | ANGEL FIRE (04A) |
| Lot Size Units | Acres |
| Standard Status | Active |
| Property Sub Type Additional | Single Family Residence |
| PostalCity | Angel Fire |
| Legal Description | ANGEL FIRE CHALETS 2-A AMENDED - 3B Lot: PART L 5 Tract: A |
| County | Colfax |
| Virtual Tour | https://unbranded.youriguide.com/171_el_camino_real_angel_fire_nm/ |
| Possession | Closing & Funding |
| Roof | Metal |
| Patio/Porch Features | Covered,Deck,Patio,Porch |
| Construction Materials | Frame,Stone,Stucco,Wood Siding |
| Year Built | 2025 |
| Stories Count | 3 |
| Levels | Three Or More |
| Waterfront Features | None |
| Assoc Fee Paid Per | Monthly |
| Full Baths | 4 |
| Builder Name | Lindsey Custom Builders |
| Heating | Hot Water,Radiant |
| Appliances | Dryer,Dishwasher,Freezer,Disposal,Gas Oven,Gas Range,Microwave,Refrigerator,Wine Cooler,Washer |
| Architectural Style | Contemporary |
| Garage Spaces | 3 |
Interior Features
| Heating Y/N | true |
|---|---|
| Fireplace Y/N | true |
| Fireplace Features | One,Gas,Living Room |
| Window Features | Insulated Windows |
| Half Baths | 2 |
| Total Bedrooms | 3 |
| Total Baths | 6 |
| Interior Amenities | Beamed Ceilings,Wet Bar,Tongue and Groove Ceiling(s),Vaulted Ceiling(s),Walk-In Closet(s) |
| Flooring | Tile,Wood |
| Total Fireplaces | 1 |
Exterior Features
| Vegetation | Mixed |
|---|---|
| Lot Features | Ski In /Ski Out |
| Water Source | Public |
| Lot Size Area | 0.75 |
| Lot Size Acres | 0.75 |
| Waterfront Y/N | false |
| Road Frontage Type | Private Road |
| Road Responsibility | Road Maintenance Agreement |
| Exterior Amenities | Dog Run,Gravel Driveway,Hot Tub/Spa,Barbecue |
| Building Area Total | 4604 |
| Parking Features | Attached,Garage |
Amenities
- Foreclosure
- Views
- Short Sale
- New Construction
- Adult 55+
- Lease To Own
- No HOA Fees
- Furnished
- Primary On Main
- Air Conditioning
- Seller Finance
- Green
- Fixer Upper
- Horse
- Golf
- Fireplace
- Deck
- Garage
- Basement
- Pool
Property vs Single Family Average in 87710
Price
Year Built

