
Views








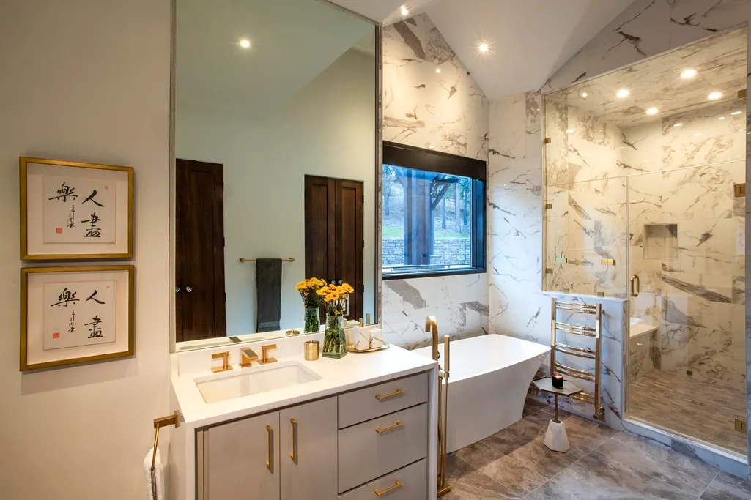
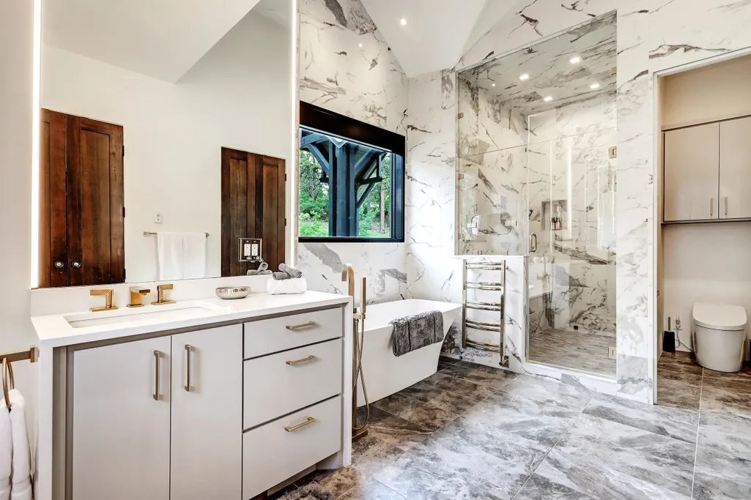
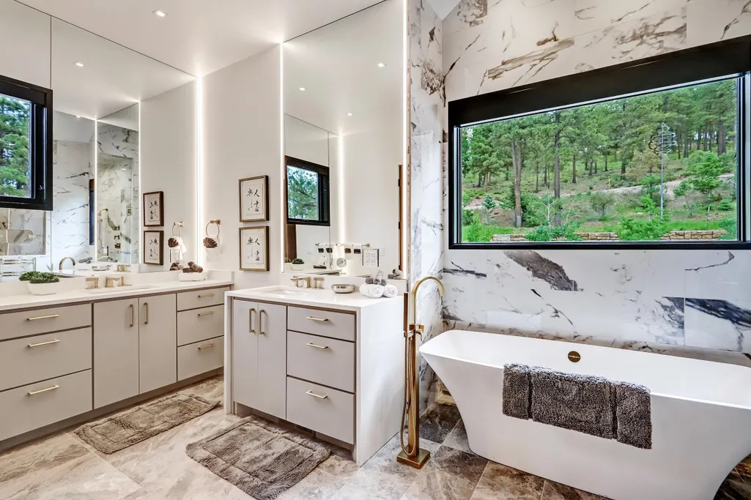

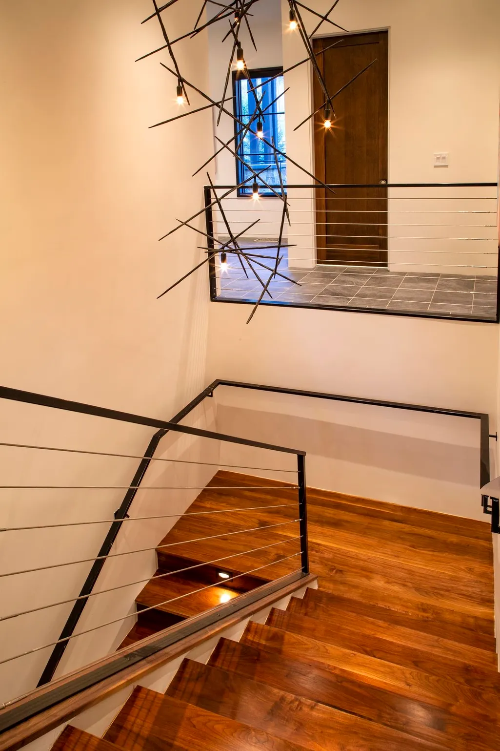
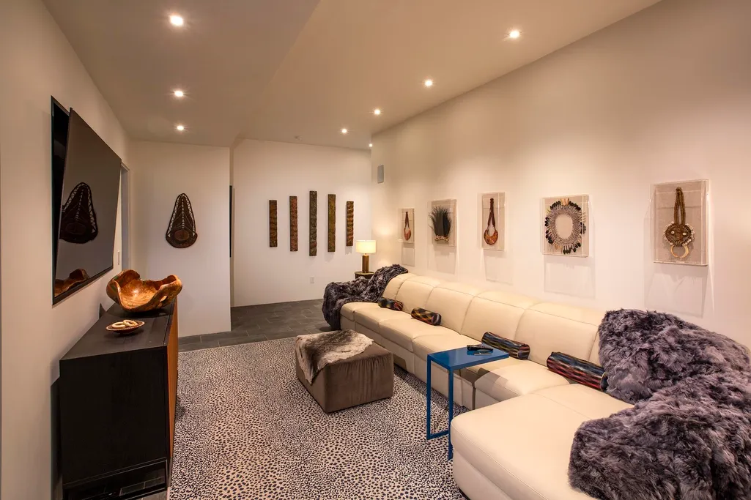


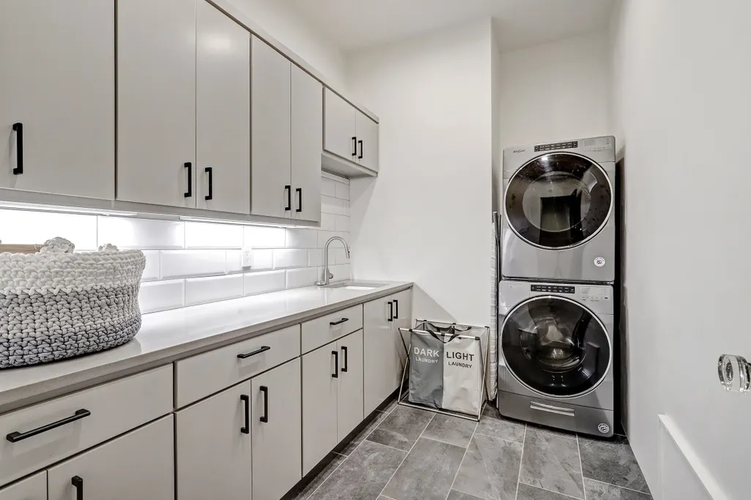
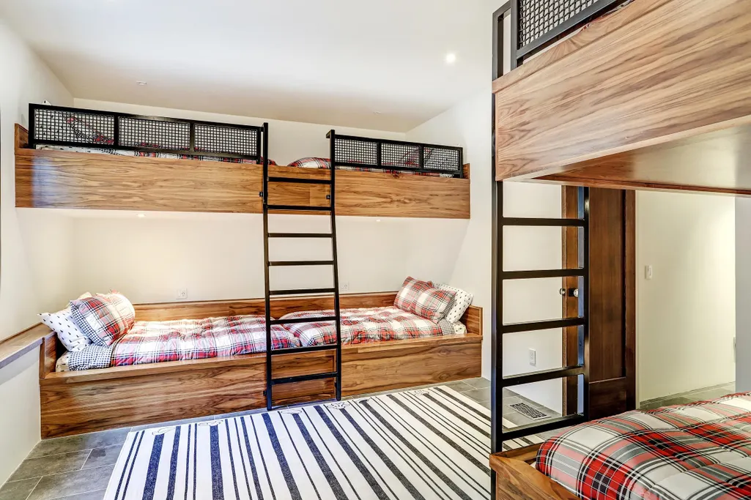

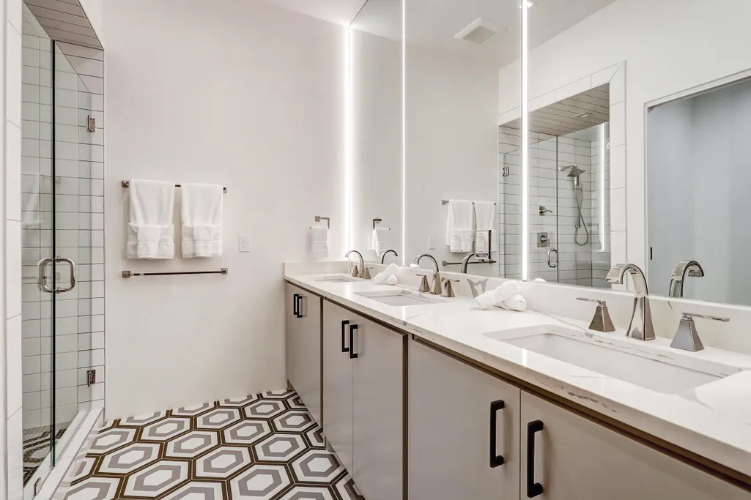




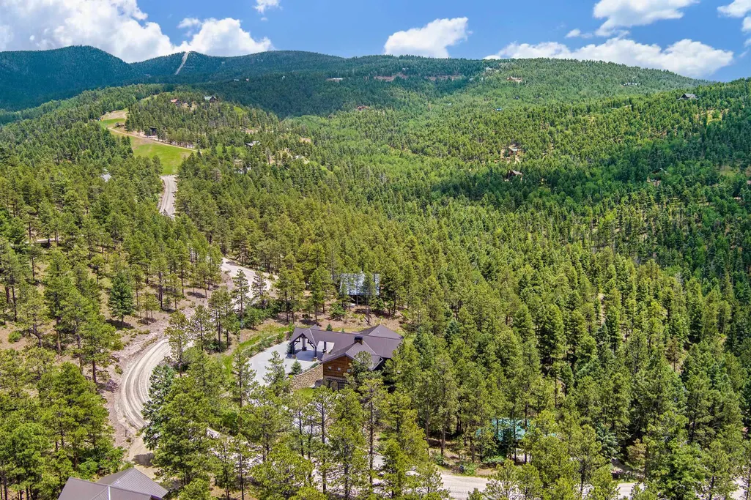
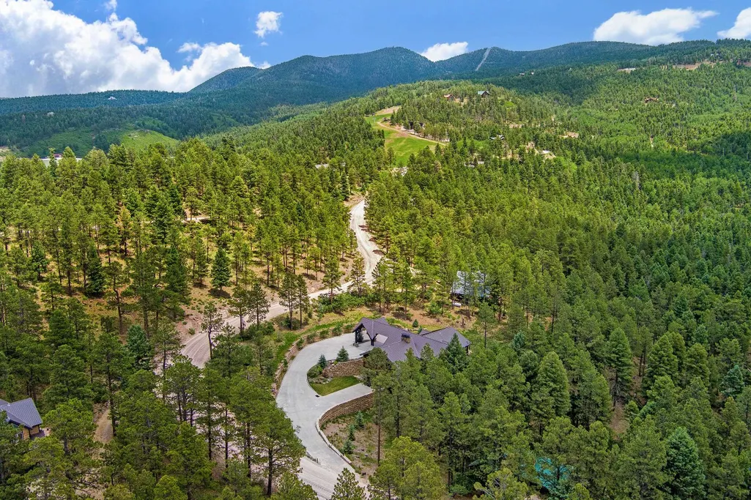
Address
132 El Camino Real, Angel Fire, NM
Price
$ 3,650,000
Property Attributes
- MLS#113440
- TypeSingle Family
- Listing Status Active
- CountyColfax
- CityAngel Fire
- AreaANGEL FIRE (04A)
- NeighborhoodChalets 2A Amended
- Zip87710
- Style
- Year Built2020
- Price$ 3,650,000
- Bedrooms7
- Full Bathrooms7
- Half Bathrooms2
- Sqr Footage5444
- Lot Size0.77 Acres
Data Source:
Taos County AOR
Property Description
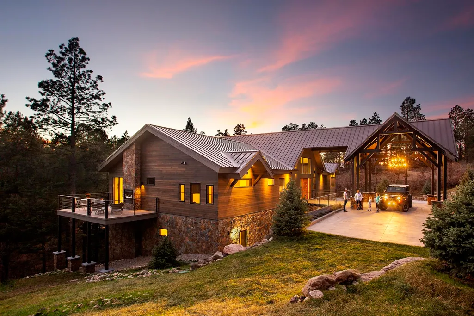
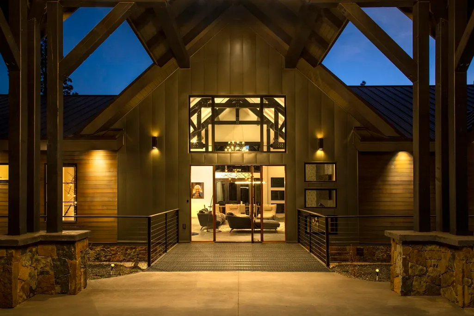
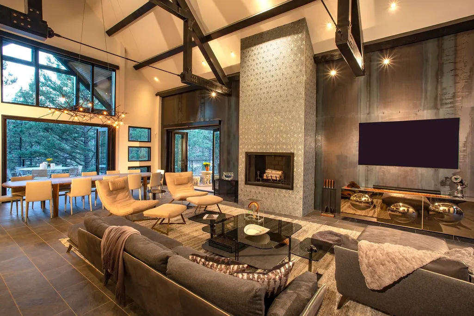
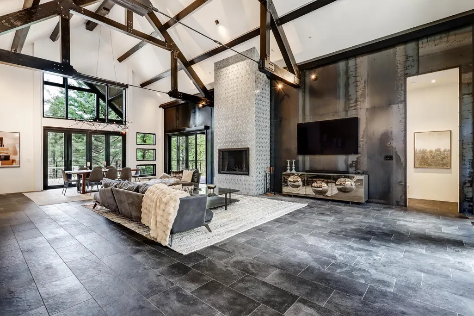
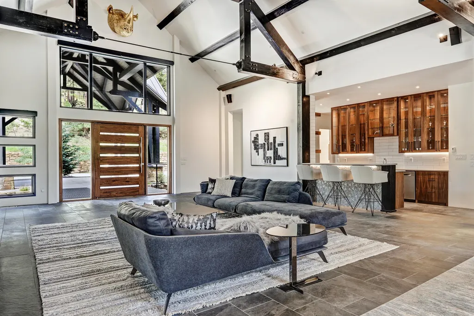
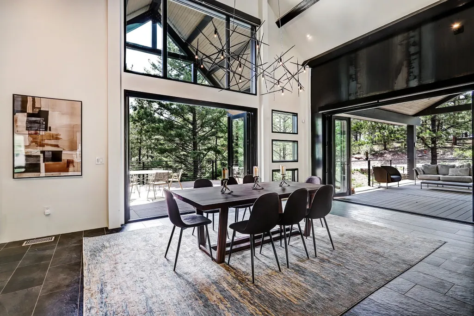
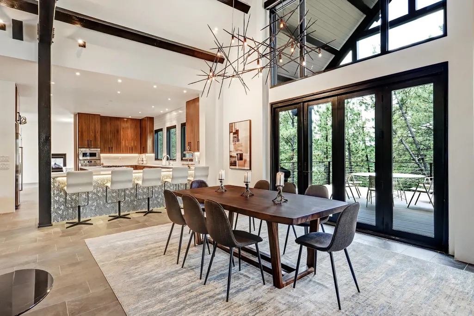
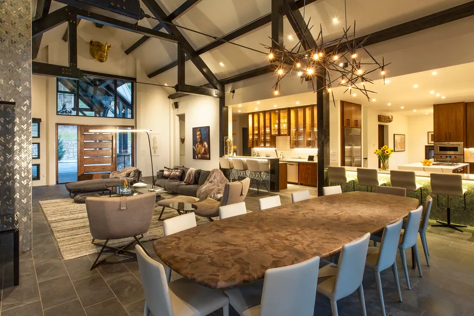
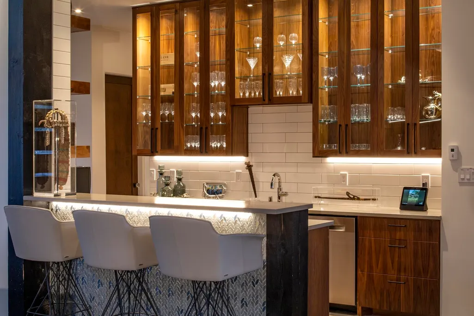
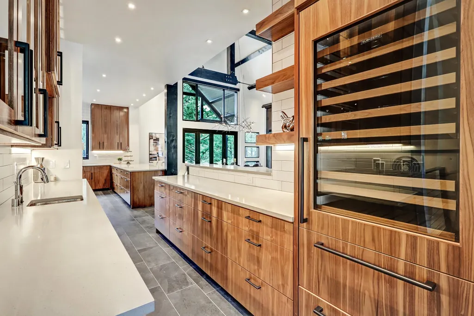
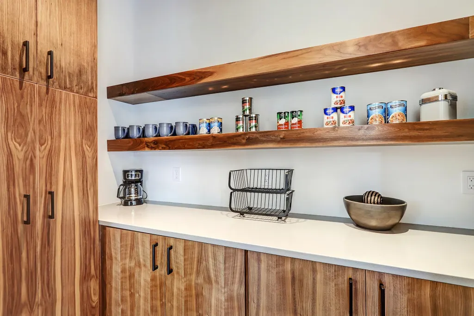
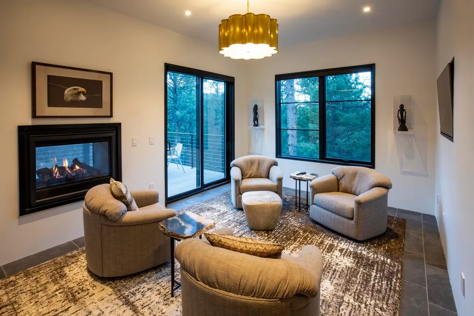
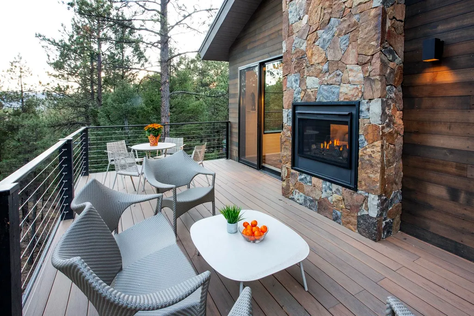
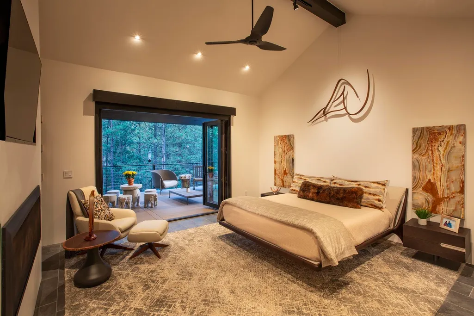
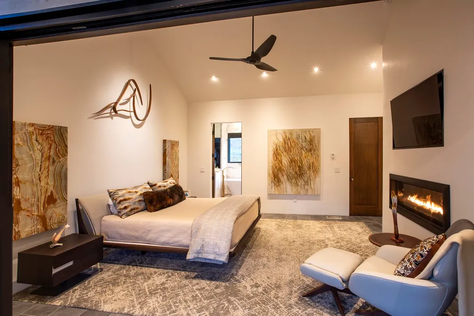
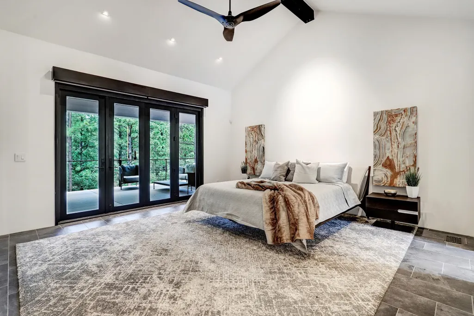
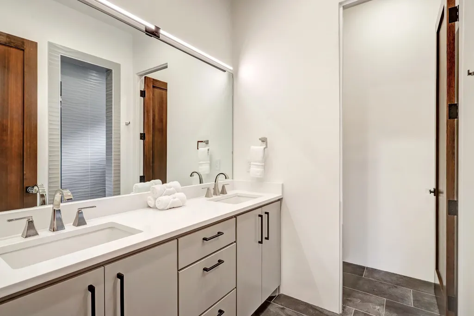
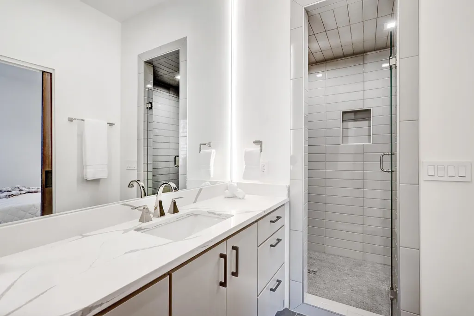
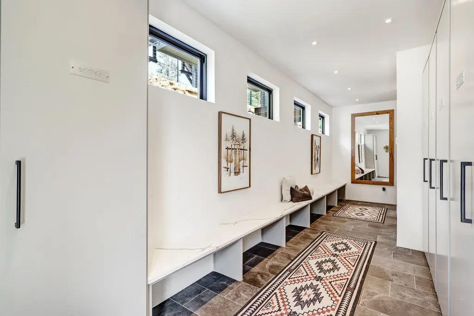
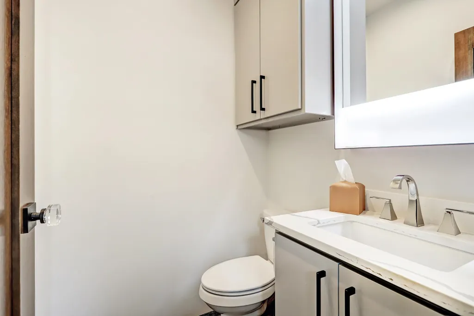
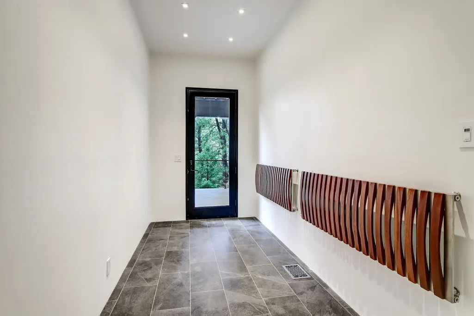
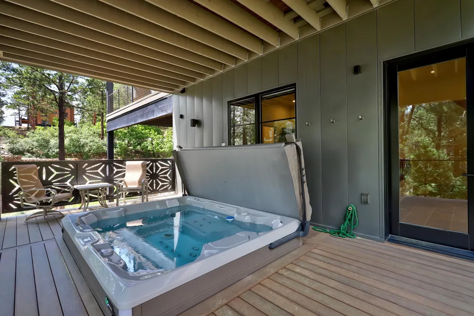
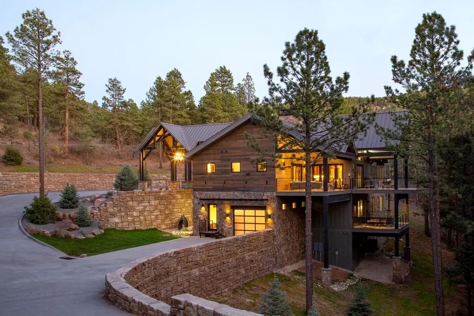
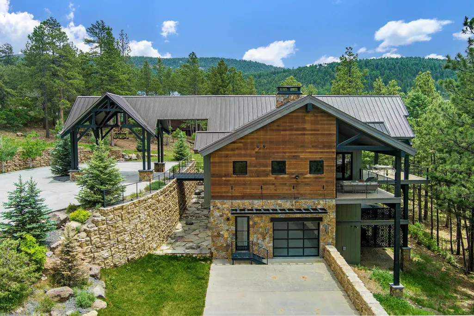
Elevated Elegance in the Heart of Angel Fire Discover a rare opportunity to own a true mountain masterpiece built by Lindsey Custom Builders in 2020. An exquisitely designed 7-bedroom, 9-bathroom estate where refined luxury meets alpine serenity. Each bedroom is a private retreat, complete with its own lavish en-suite, ensuring the utmost in comfort and privacy for family and guests alike. Step inside and experience soaring vaulted ceilings adorned with handcrafted beams, framing an expansive great room that seamlessly flows into the dining space, a gourmet chef’s kitchen, and a bespoke cocktail bar—designed for effortless entertaining and unforgettable evenings. Walls of glass open to sweeping decks, allowing you to blend indoor sophistication with outdoor tranquility amid the crisp, pine-scented air of Angel Fire’s cool summers. Every detail of this residence has been meticulously curated—from designer fixtures to custom finishes—where no expense has been spared. Savor year-round warmth and ambiance with three exquisite fireplaces, including a dual-sided indoor/outdoor hearth that enhances the breakfast nook, a striking tile-framed centerpiece in the living room, and a romantic fireplace in the primary suite. This extraordinary home is equipped with two luxurious heating systems: radiant in-floor heating and forced air, plus the rare indulgence of central air conditioning—an uncommon amenity in mountain living. Tucked just minutes from the ski slopes and year-round amenities of Angel Fire Resort, this is more than a home—it’s a legacy property for generations to come.
| Elementary School | Middle School | High School |
|---|---|---|
| Eagle Nest Elem Elementary School | Moreno High Middle School | Moreno High High School |
| Price History | |
|---|---|
| 9/17/2025 | Listed $3,650,000 |
General Features
| Sewer | Septic Tank |
|---|---|
| Utilities | Electricity Connected,Propane |
| Property Subtype | Single Family Residence |
| Property Type | Residential |
| Attached Garage | true |
| Subdivision Name | Chalets 2A Amended |
| Garage Y/N | true |
| Status | Active |
| Directions | From Centro Plaza, Right on Mountain View Blvd, Left on N Angel Fire Rd, Right on Vail Ave. Vail Ave will turn into El Camino Real continue straight. 132 El Camino Real will be on your Right. |
| High School | Moreno High |
| City | Angel Fire |
| Zoning Description | Single Family |
| MLS Area | ANGEL FIRE (04A) |
| Lot Size Units | Acres |
| Elementary School | Eagle Nest Elem |
| Middle/Junior High School | Moreno High |
| Standard Status | Active |
| Property Sub Type Additional | Single Family Residence |
| PostalCity | Angel Fire |
| Legal Description | ANGEL FIRE CHALETS 2-A AMENDED - 3B Lot: 185 |
| County | Colfax |
| Disclosures | Owner Is Listing Agent |
| Virtual Tour | https://unbranded.youriguide.com/132_el_camino_real_angel_fire_nm/ |
| Possession | Closing & Funding |
| Roof | Metal |
| Patio/Porch Features | Covered,Deck,Porch |
| Construction Materials | Frame,Stone,Wood Siding |
| Year Built | 2020 |
| Stories Count | 2 |
| Levels | Two |
| Waterfront Features | None |
| Assoc Fee Paid Per | Monthly |
| Full Baths | 7 |
| Builder Name | Lindsey Custom Builders |
| Heating | Forced Air,Hot Water,Radiant |
| Appliances | Double Oven,Dryer,Dishwasher,Freezer,Disposal,Gas Oven,Gas Range,Microwave,Refrigerator,Wine Cooler,Washer |
| Architectural Style | Contemporary |
| Security Features | Security System,Smoke Detector(s) |
| Garage Spaces | 1 |
| Cooling | Central Air |
Interior Features
| Air Conditioning Y/N | true |
|---|---|
| Heating Y/N | true |
| Fireplace Y/N | true |
| Fireplace Features | Three |
| Window Features | Window Coverings |
| Half Baths | 2 |
| Total Bedrooms | 7 |
| Total Baths | 9 |
| Interior Amenities | Beamed Ceilings,Wet Bar,Ceiling Fan(s),Vaulted Ceiling(s),Walk-In Closet(s) |
| Flooring | Tile,Wood |
| Total Fireplaces | 3 |
Exterior Features
| Vegetation | Wooded |
|---|---|
| Lot Features | Wooded |
| Water Source | Public |
| Lot Size Area | 0.77 |
| Lot Size Acres | 0.77 |
| Waterfront Y/N | false |
| Road Frontage Type | Private Road |
| Exterior Amenities | Concrete Driveway |
| Building Area Total | 5444 |
| Parking Features | Attached,Garage,Garage Door Opener |
Amenities
- Foreclosure
- Views
- Short Sale
- New Construction
- Adult 55+
- Lease To Own
- No HOA Fees
- Furnished
- Primary On Main
- Air Conditioning
- Seller Finance
- Green
- Fixer Upper
- Horse
- Golf
- Fireplace
- Deck
- Garage
- Basement
- Pool
Property vs Single Family Average in 87710
Price
Year Built

