
Views - Golf Course - Eco Friendly


Address
61 Camino Real, Angel Fire, NM
Price
$ 739,000
Property Attributes
- MLS#114135
- TypeSingle Family
- Listing Status Active Under Contract
- CountyColfax
- CityAngel Fire
- AreaANGEL FIRE (04A)
- NeighborhoodCountry Club 3
- Zip87710
- Style
- Year Built2002
- Taxes$ 3093
- Price$ 739,000
- Bedrooms4
- Full Bathrooms3
- Half Bathrooms0
- Sqr Footage2400
- Lot Size0.83 Acres
Data Source:
Taos County AOR
Property Description
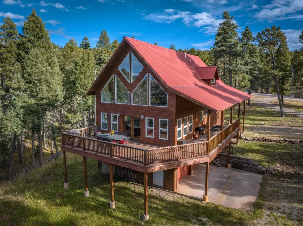
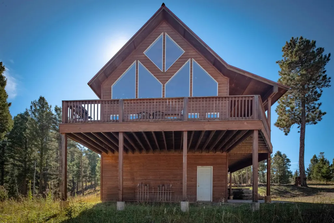
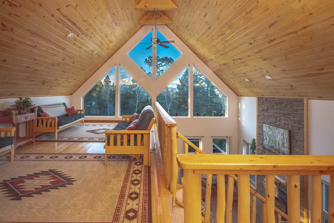
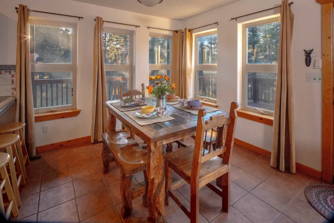
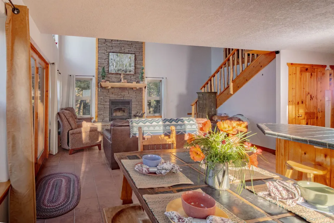
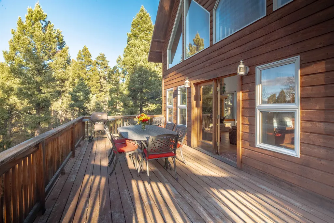
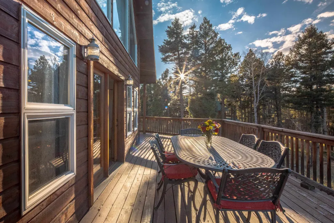
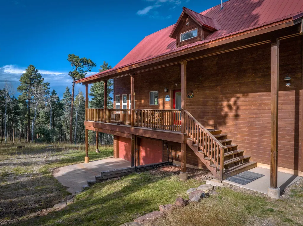
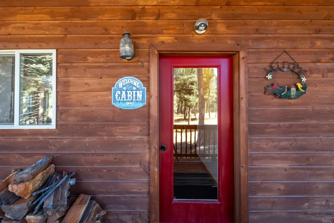
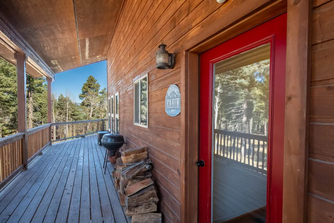
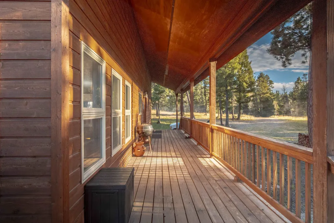
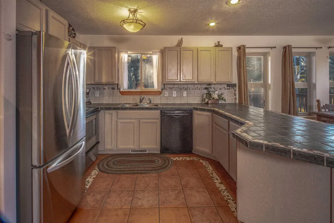
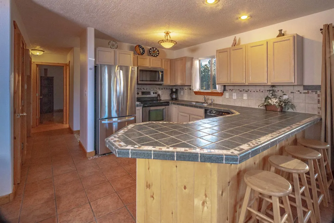
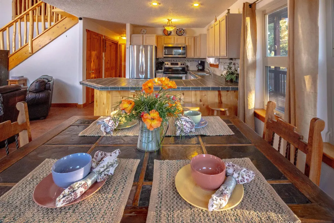
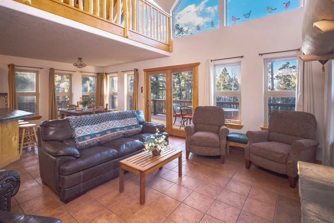
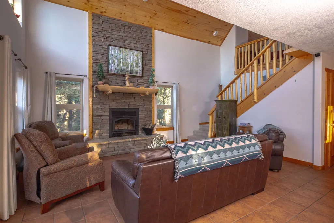
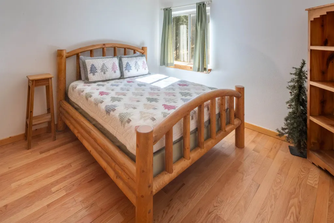
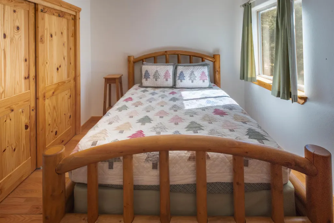
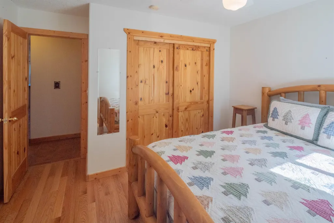
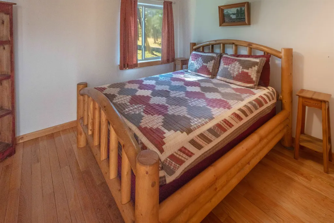
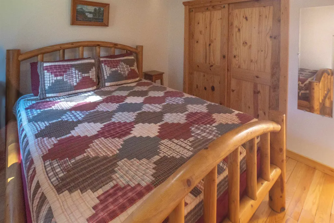
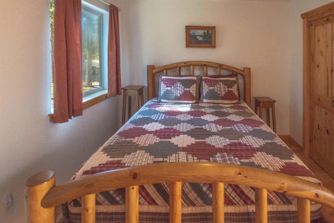
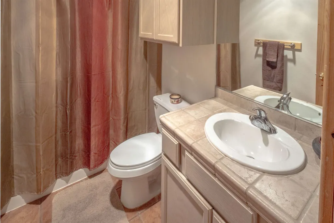
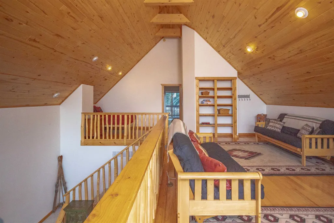
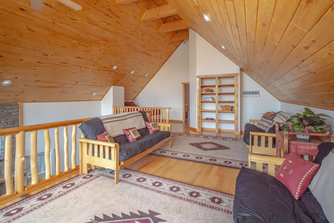
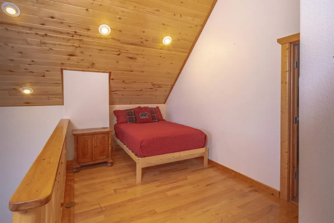
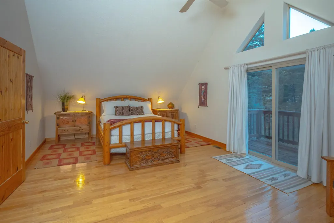
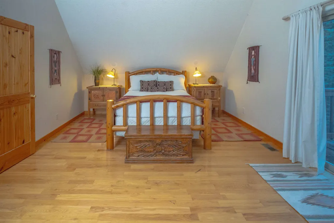
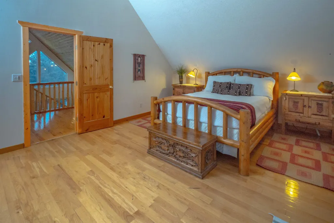
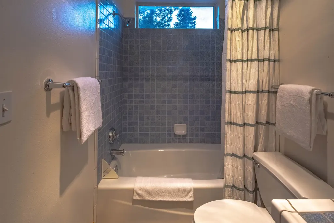
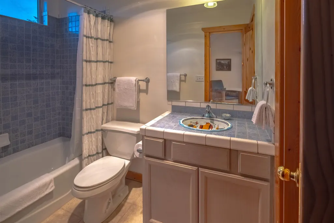
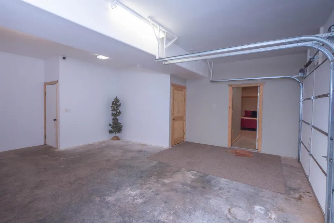
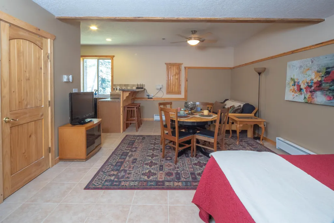
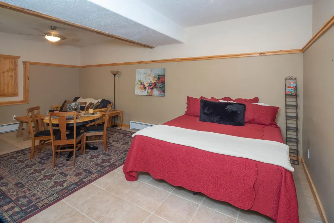
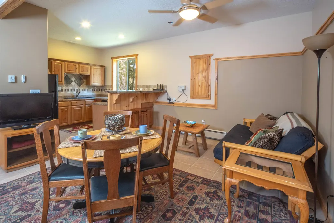
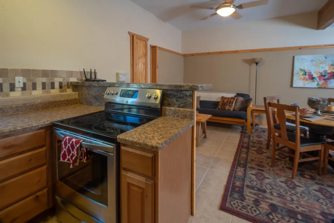
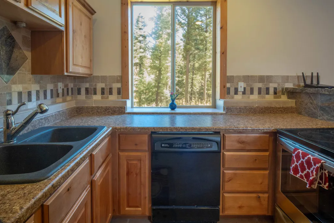
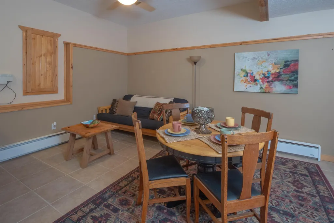
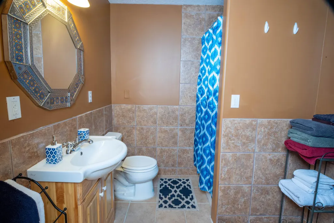
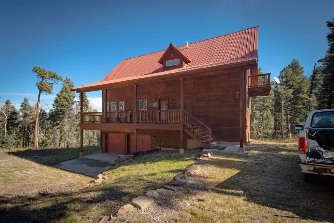
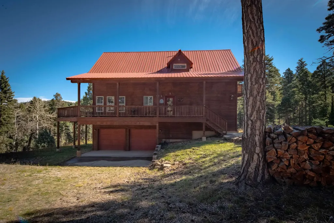
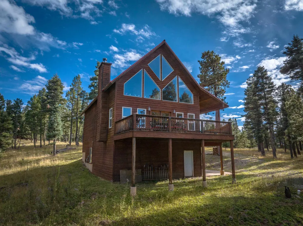
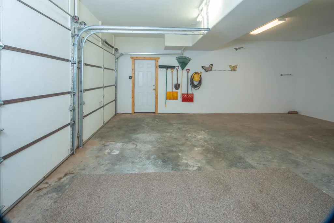
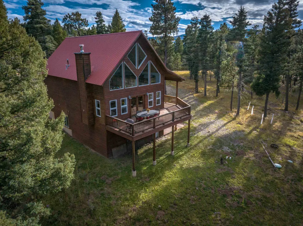
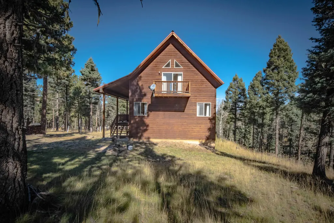
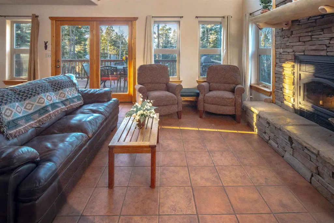
Discover this custom-built rustic retreat - a 4 bedroom, 3 bathroom chalet with Wheeler Peak views and exceptional attention to detail. With over 2,400 sq ft of living space, this home includes a fully equipped 500 sq ft studio apartment with private garage entry, offering the perfect guest quarters, owner’s suite, or rental opportunity. Step inside to soaring ceilings anchored by a dramatic BIS Ultima wood-burning fireplace, framed floor-to-ceiling Harristone stone wall. The oversized loft spans more than 400 sq ft and overlooks the living room and extends to a wall of windows, filling the home with light and mountain views. Solid oak hardwood floors, warm-toned tile with tumbled stone accents, and solid wood Southwestern-style doors bring rich texture and warmth throughout. Thoughtful upgrades include soundproof insulation in all interior walls and ceilings, energy-efficient design, and a cast-iron tub with colorful Mexican porcelain sink in the primary suite. Outdoor living is just as impressive with an expanded wrap-around deck (12’ wide instead of standard 8’) and a private balcony off the primary bedroom, perfect for taking in sunsets or watching elk and deer wander across the open space bordering two sides of the property. The circle driveway makes access easy year-round and provides extra parking. Additional highlights include a finished garage with electrical in place for future expansion, furniture with distinctive Southwest character, and the peace of knowing no additional neighbors will be building next door. A private, yet accessible location, abundant natural beauty, and thoughtful custom features make this home truly move-in ready and a standout value in Angel Fire. This is a short walk to Monte Verde Lake.
| Elementary School | Middle School | High School |
|---|---|---|
| Eagle Nest Elem Elementary School | Moreno High Middle School | Moreno High High School |
| Price History | |
|---|---|
| 10/18/2025 | Listed $739,000 |
General Features
| Sewer | Septic Tank |
|---|---|
| Utilities | Electricity Connected,Propane,Phone Available |
| Property Subtype | Single Family Residence |
| Property Type | Residential |
| Attached Garage | true |
| Subdivision Name | Country Club 3 |
| Garage Y/N | true |
| Status | Active Under Contract |
| Directions | From Lowe's Market, head south on Highway 434. Take left onto Camino Real (across from Monte Verde Lake) travel approximately 1 mile, and the home is located on the left. Home has a red metal roof. Please note the street is Camino Real and NOT El Camino Real. |
| High School | Moreno High |
| City | Angel Fire |
| Zoning Description | Angel Fire Residential (High Density) |
| MLS Area | ANGEL FIRE (04A) |
| Lot Size Units | Acres |
| Elementary School | Eagle Nest Elem |
| Middle/Junior High School | Moreno High |
| Lease Considered Y/N | false |
| Standard Status | Active Under Contract |
| Property Sub Type Additional | Single Family Residence |
| PostalCity | Angel Fire |
| Legal Description | Subd: A F COUNTRY CLUB #3 - 3B Lot: 1630 UPC 1088148210161 LAND 1 WD 201600194 |
| County | Colfax |
| Tax Annual Amount | 3093 |
| Virtual Tour | https://my.matterport.com/models/LKKRvLo2h9L?section=downloads&organization=9iDbqMNd88Z |
| Possession | Closing & Funding |
| Roof | Pitched |
| Patio/Porch Features | Covered,Deck,Patio,Porch |
| Construction Materials | Frame,Metal Siding,Wood Siding |
| Year Built | 2002 |
| Stories Count | 3 |
| Levels | Three Or More |
| Waterfront Features | None |
| Assoc Fee Paid Per | Monthly |
| Full Baths | 3 |
| Occupancy Type | Vacant |
| Heating | Baseboard,Electric,Forced Air,Fireplace(s) |
| Appliances | Dryer,Dishwasher,ENERGY STAR Qualified Appliances,Electric Oven,Electric Range,Disposal,Gas Water Heater,Microwave,Refrigerator,Washer |
| Architectural Style | Chalet/Alpine |
| Security Features | Smoke Detector(s) |
| Green Water Conservation | Water-Smart Landscaping |
| Garage Spaces | 2 |
| Association Fee Includes | Pool(s),Recreation Facilities |
| Pool Features | Association |
| Association Amenities | Clubhouse,Fitness Center,Golf Course,Pool |
| Energy Efficient | Appliances |
Interior Features
| Heating Y/N | true |
|---|---|
| Fireplace Y/N | true |
| Fireplace Features | One,Insert,Living Room,Masonry |
| Window Features | Double Pane Windows,Insulated Windows,Screens,Window Coverings |
| Total Bedrooms | 4 |
| Total Baths | 3 |
| Interior Amenities | Beamed Ceilings,Ceiling Fan(s),Tongue and Groove Ceiling(s),Other,Vaulted Ceiling(s) |
| Flooring | Carpet,Tile,Wood |
| Total Fireplaces | 1 |
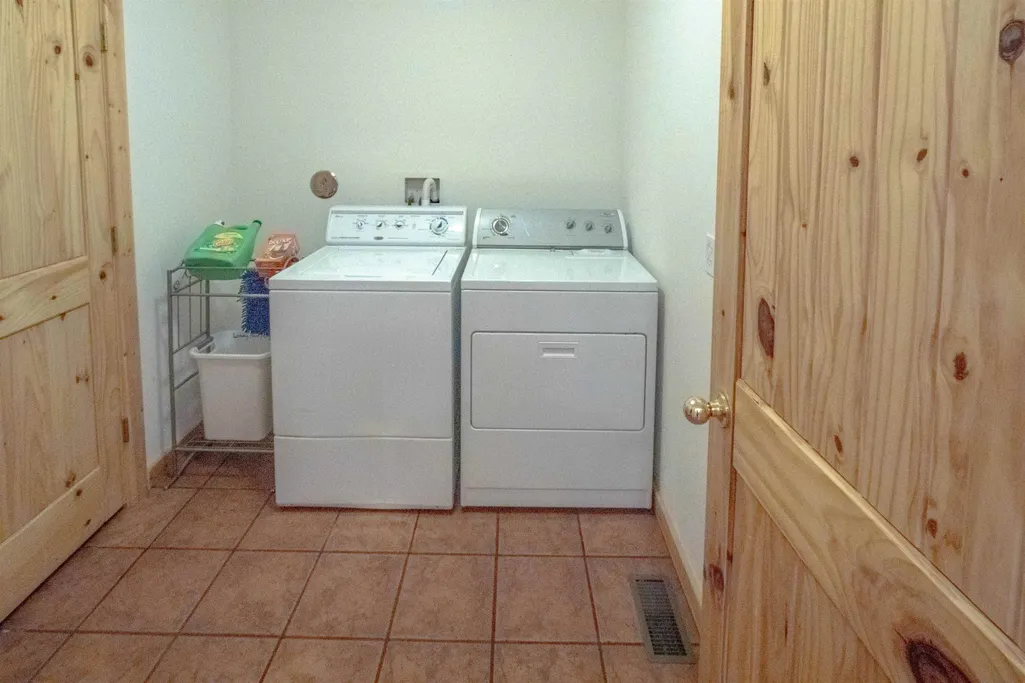
| Laundry Features | Washer Hookup,Dryer Hookup |
Exterior Features
| Vegetation | Mixed |
|---|---|
| Lot Features | Cleared,Gentle Sloping,Level,Sloped,Trees,Views,Wooded,Xeriscape |
| Water Source | Public |
| Lot Size Area | 0.83 |
| Lot Size Acres | 0.83 |
| Waterfront Y/N | false |
| Road Frontage Type | Public Road |
| Exterior Amenities | Gravel Driveway,Barbecue |
| Building Area Total | 2400 |
| Parking Features | Attached,Garage |
| Foundation Details | Slab |
| Other Equipment | Satellite Dish |
Amenities
- Foreclosure
- Views
- Short Sale
- New Construction
- Adult 55+
- Lease To Own
- No HOA Fees
- Furnished
- Primary On Main
- Air Conditioning
- Seller Finance
- Green
- Fixer Upper
- Horse
- Golf
- Fireplace
- Deck
- Garage
- Basement
- Pool
Property vs Single Family Average in 87710
Price
Taxes
Year Built

